Stamped concrete vs. pavers vs. flagstone: which patio surface survives Maryland?
A 2026 head-to-head on the three patio surfaces we build most in Montgomery County — cost, freeze-thaw durability, drainage, and resale.
Kempf Mill Construction is a Potomac-based brick paver company installing clay and concrete brick pavers across Bethesda, Chevy Chase, Rockville and Montgomery County — patios, front walkways, driveways, stoops and pool surrounds. Every field is built to ICPI specification: compacted CR-6 base, screeded bedding sand, 1/8″ polymeric joints and a spiked edge restraint. Below is the exact installation diagram, what goes under the pavers, and what brick paver installation costs here in 2026.
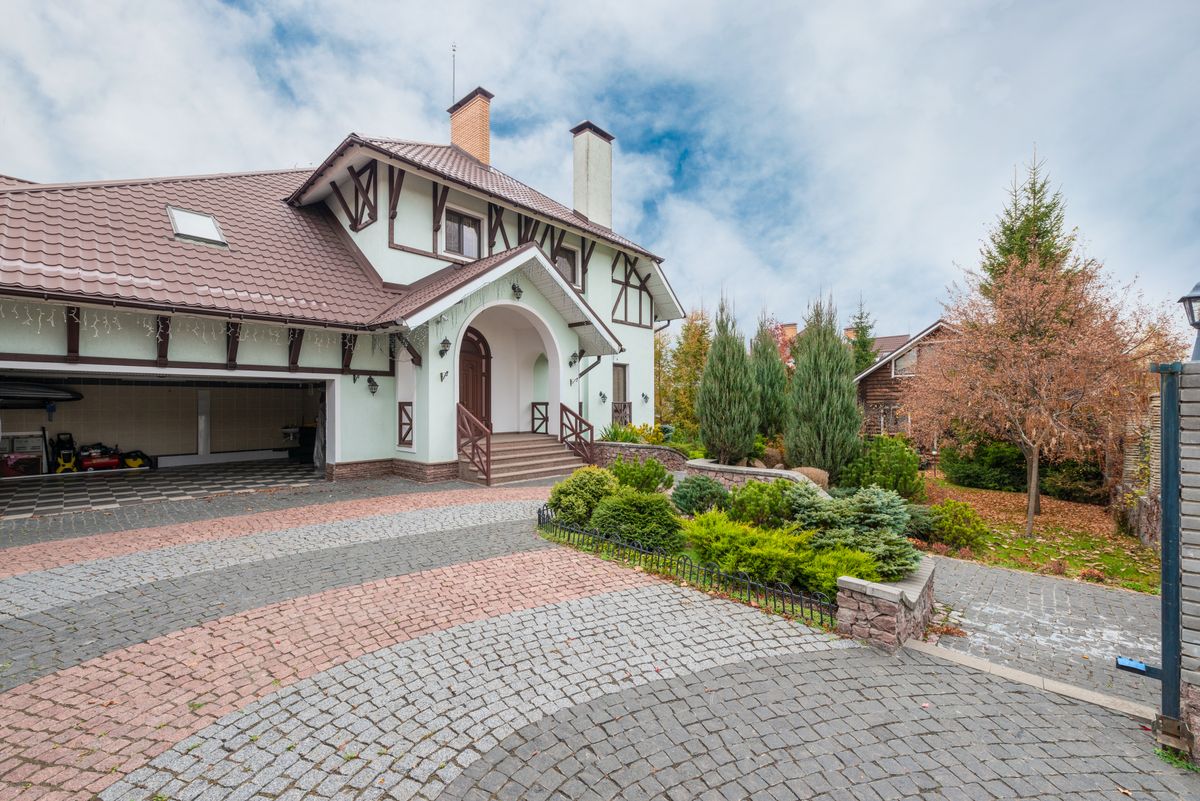
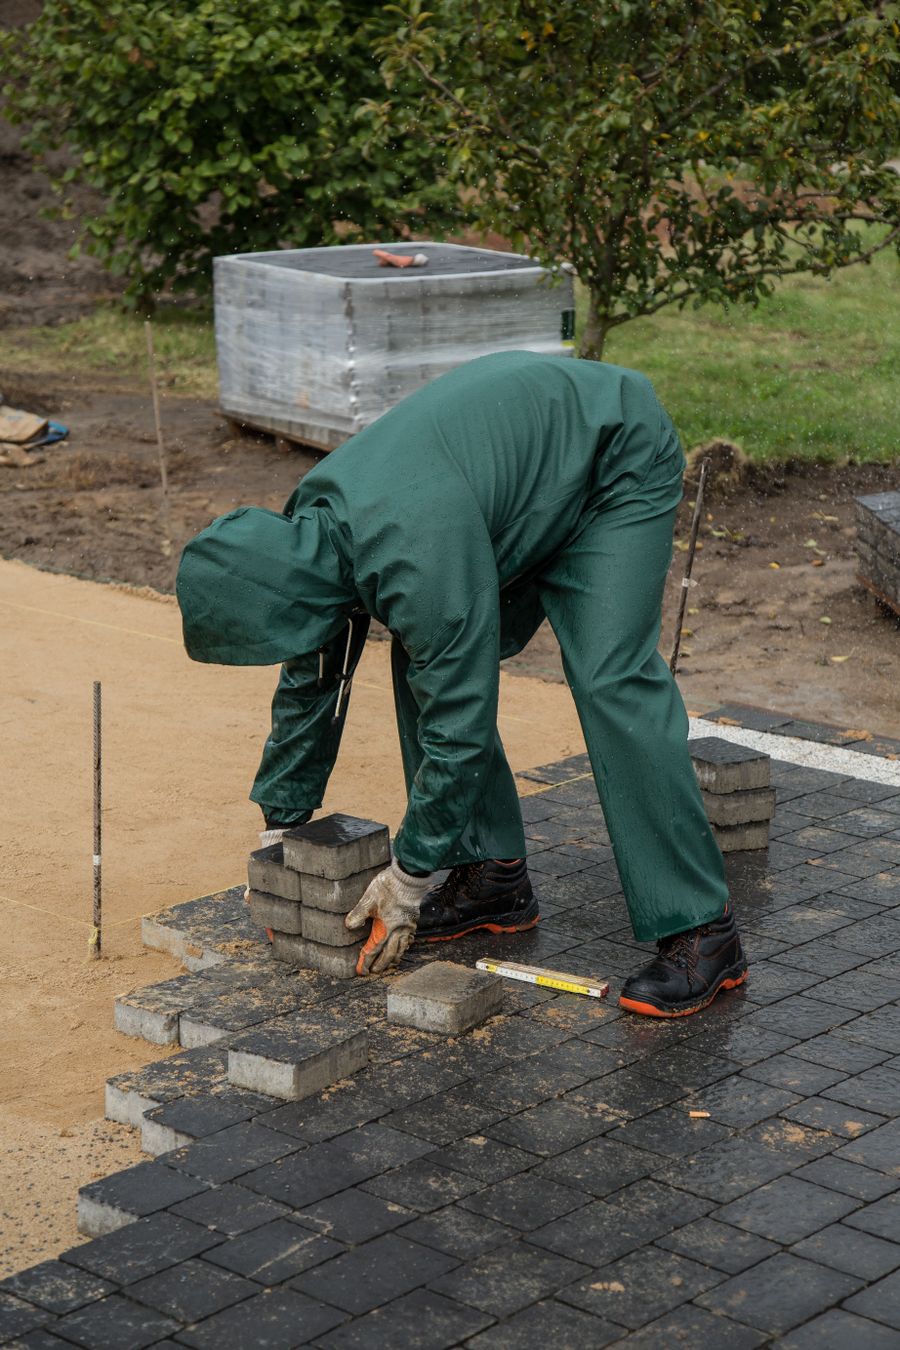
Brick paver installation in Bethesda is mostly a base-building job that happens to end in brick. The pavers are the part you see and the part every bidder shows you; the 10 inches of excavation, fabric, compacted stone and screeded sand underneath them is the part that decides whether the surface still looks like this in 2050. When homeowners call us to fix someone else’s three-year-old patio, the brick is almost always fine — the base was 3″ of loose gravel and there was no edge restraint.
What that means on the ground in our core service area:
We are a brick paver company, not a broker. Our own crews do the demo, the grading, the base, the laying and the jointing, which is why the brick paver construction detail below is a spec we can publish rather than a sales page. Insured, COI on request, 1-year workmanship warranty on every installation.
This is the paver installation diagram we build to on every job, drawn to the proportions of a pedestrian patio or walkway. A driveway is the same stack with a thicker paver and 8″ of base instead of 6″.
Brick paver cross-section · pedestrian spec
Swipe the diagram sideways to read the full cross-section.
Four layers, and the order matters. This is the single most consequential question in outdoor brick paver installation, because every layer below the brick either spreads load or drains water — and a layer that does neither (topsoil, stone dust, mortar on dirt) is where failures start.
And what not to put under brick pavers:
The honest answer to how to install pavers over dirt is: don’t. Brick set straight on soil has no load-spreading layer and no drainage path, so in Montgomery County clay it sinks in the traffic lanes inside one season, heaves at the first hard freeze, and seeds weeds through every joint. A garden path you expect to redo in three years is a different standard; a patio, walkway or driveway meant to last 30 years is the sequence below.
A 3,000-lb plate compactor needs at least two passes per lift in crossing directions, and a 3″ lift is the maximum that will actually compact through its full depth. Crews that dump 6″ of CR-6 and run the plate over it once leave a soft bottom half that looks identical on day one and shows up as a dip in year three. It is the most common defect we find on the brick paver repairs we’re called in for around Bethesda.
No — a brick paver field is not glued down. It is held by interlock: the pavers are confined by a spiked edge restraint and bound to each other by polymeric sand in the joints. That flexibility is the point. A sand-set surface can move a few millimeters with the frost and settle back; a glued one cannot, so it cracks. Adhesive belongs in exactly four places — the cap course of a wall, step treads and risers, pool coping, and the first course butting a mortar-set stoop.
Mortar-set brick is a different system, not a better one. It needs a rigid base: a reinforced concrete slab, properly based and sloped. Here is the honest comparison we walk Bethesda homeowners through:
How to lay brick pavers with mortar, in the order we do it on a stoop or an overlay: confirm the slab is sound and sloped (a cracked or heaving slab gets replaced, not covered); dry-lay the pattern to set your cuts and joint width; dampen the slab; trowel and notch a 1/2–1″ Type S mortar bed in a workable section; beat each brick to the line with a rubber mallet, keeping joints consistent at 3/8–1/2″; let it set, then fill the joints with mortar and tool them concave; sponge the haze off before it cures and keep it damp for 48–72 hours. Mortar-set brick in Maryland should be laid in the shoulder seasons — not in a July afternoon, and never with a hard freeze inside three days.
The poured slab, footing and riser work underneath mortar-set brick treads and landings — and the comparison when a poured walk is the better answer.
A front walk is the most-judged 100 square feet on a house, and it is also the easiest brick paver installation to get wrong, because the layout decisions happen before anyone touches a brick.
The same base-and-bedding spec scales to every outdoor surface we build in brick. What changes is base depth, paver thickness and edge detail:
300–700 sq ft fields in running bond or herringbone with a soldier border, 6″ base, 2¼″ paver. Pairs with a seat wall or a grill surround.
4′ wide front walks, bordered both sides, carried into a mortar-set brick landing at the stoop.
8″ base in three lifts, 2¾–3⅛″ vehicular paver, concrete toe or steel restraint, 45° herringbone.
Slip-resistant clay or tumbled concrete brick with adhesive-set coping at the bond beam, graded to deck drains.
Mortar-set brick over a poured, footed core — the one place brick in Maryland should be rigid.
Settled fields lifted, base re-built and the original brick reset, plus polymeric-joint refreshes on 8–12 year cycles.
The 8″-base, vehicular-paver build for drives and aprons: ICPI spec, Belgard / Techo-Bloc / Unilock lines, 2026 pricing and Montgomery County permits.
In Bethesda and the surrounding Montgomery County market, installed brick pavers run $18 to $32 per square foot for walkways and patios, and $22 to $45 per square foot for driveways, which carry a thicker base and a thicker paver. Material is roughly a third of that; the base and the labor to build it are the rest. Line items below are the same ones that appear on a Kempf Mill proposal.
What that means for a real project in Bethesda: a 120 sq ft front walkway typically lands $3,000 — $4,500; a 300 sq ft brick paver patio $6,500 — $9,500; a 600 sq ft brick driveway $14,000 — $22,000. Tight side-yard access, a mortar-set stoop, or hauling spoil out by wheelbarrow in Edgemoor all push the per-foot number toward the top of the range — which is why we price off a site walk rather than a satellite image.
We pull the permits we need and itemize the fees. Where we think a permeable build will pay for itself in stormwater credit, we’ll say so on the proposal.
Most brick patios on a Bethesda slope need a wall to make the grade work. Geogrid, drainage and block systems engineered for local soils.
From the bottom up: compacted subgrade, woven geotextile fabric, 6″ of CR-6 aggregate base compacted in 3–4″ lifts (8″ under a driveway), then exactly 1″ of screeded ASTM C-33 concrete bedding sand. Joints get polymeric sand. Never stone dust as bedding, never plastic sheeting, never bare soil.
$18 — $32 per square foot installed for walkways and patios in Bethesda in 2026; $22 — $45 for driveways. A 300 sq ft patio is typically $6,500 — $9,500 and a 120 sq ft front walk $3,000 — $4,500. Demolition, steps, curves and site access are what move a quote inside that band.
No. Interlock plus a spiked edge restraint plus polymeric sand holds the field, and that flexibility is what lets it survive freeze-thaw. Construction adhesive is used only on wall caps, step treads and risers, and pool coping — never across a field.
Strip all organics, excavate 9–10″ (12–13″ for a driveway), compact and proof-roll the subgrade, lay geotextile, build 6–8″ of CR-6 in compacted lifts holding a 2% slope away from the house, then screed 1″ of concrete sand. The full sequence is in section 04.
Only for something temporary. Over dirt there is no load-spreading base and no drainage, so in Maryland clay the surface ruts within a season and heaves at the first freeze. For a permanent patio, walk or drive, the compacted base is the project.
Over a sound, sloped, reinforced concrete slab only — never over soil. Dampen the slab, trowel a 1/2–1″ Type S mortar bed, beat each brick to the line with 3/8–1/2″ joints, then tuck-point and tool the joints and keep it damp 48–72 hours. We use mortar-set on stoops, treads and overlays; on open ground we recommend sand-set. Details in section 05.
4 feet for a main front walk, 3 feet minimum for a secondary path, 5 feet on wider frontages. Border both edges with a soldier course and run the field into it so the cuts land against the border. See section 06.
Clay (Pine Hall Brick, Glen-Gery) is a fired color that never fades, reads warmer over decades, and costs more. Concrete brick (Belgard, Techo-Bloc) is cheaper, comes in more sizes and thicknesses, and is colorfast but pigment-dependent over 25+ years. On a period Chevy Chase frontage we lean clay; on a large modern field, concrete.
3–4 days for a front walkway, 5–7 for a 300–500 sq ft patio, 10–12 for a driveway. There is no concrete cure to wait out — brick pavers are walkable the day the joints are locked.
Every 8 — 12 years on a well-built field in our climate. Weeds or ant activity in the joints is the signal: the joints get washed out, new polymeric sand swept in and re-activated.
If you’re still deciding between brick pavers and the alternatives on cost, upkeep and freeze-thaw behavior, the side-by-side comparison on the Journal is the longer read. Compare the three surfaces → Sizing a field first? Paver patio sizing →
How brick pavers stack up against stamped concrete and flagstone in a freeze-thaw winter, how to size the field before you price it, and what the finished surface costs here.
A 2026 head-to-head on the three patio surfaces we build most in Montgomery County — cost, freeze-thaw durability, drainage, and resale.
How many guests fit, where to place a grill, and the one furniture clearance most homeowners forget.
Who builds it, when you need a permit, the most cost-effective surface, above-ground pool deck costs and what pavers around a pool really cost.
Site walks across Bethesda, Chevy Chase, Rockville and Potomac are no-charge and no-pressure. Brick samples on site, line-item brick paver proposal in your inbox inside 72 hours.
Request a brick paver installation estimate