Concrete driveway alternatives in Maryland — six options, honestly compared.
Pavers, permeable pavers, stamped, exposed aggregate, overlays and hybrid drives: 2026 cost, freeze-thaw and permit notes for Montgomery County.
Measured, scaled driveway design for Rockville homes: plan-view layout with real turning radii, crown-and-drainage detail at ¼″ per foot, paving pattern and material drawings you can hold next to each other, and a City of Rockville right-of-way exhibit for the apron and curb cut. One drawing set, priced in concrete, stamped concrete and pavers — design fee credited in full when we build it.
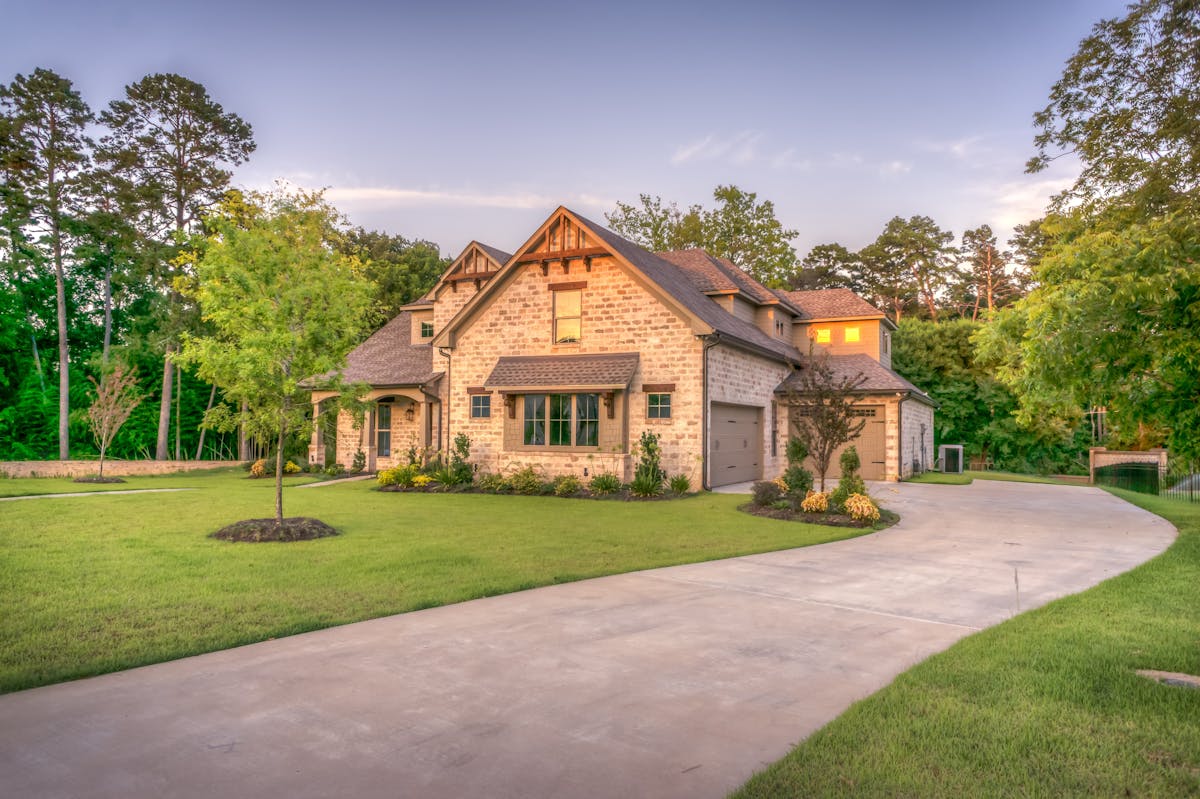
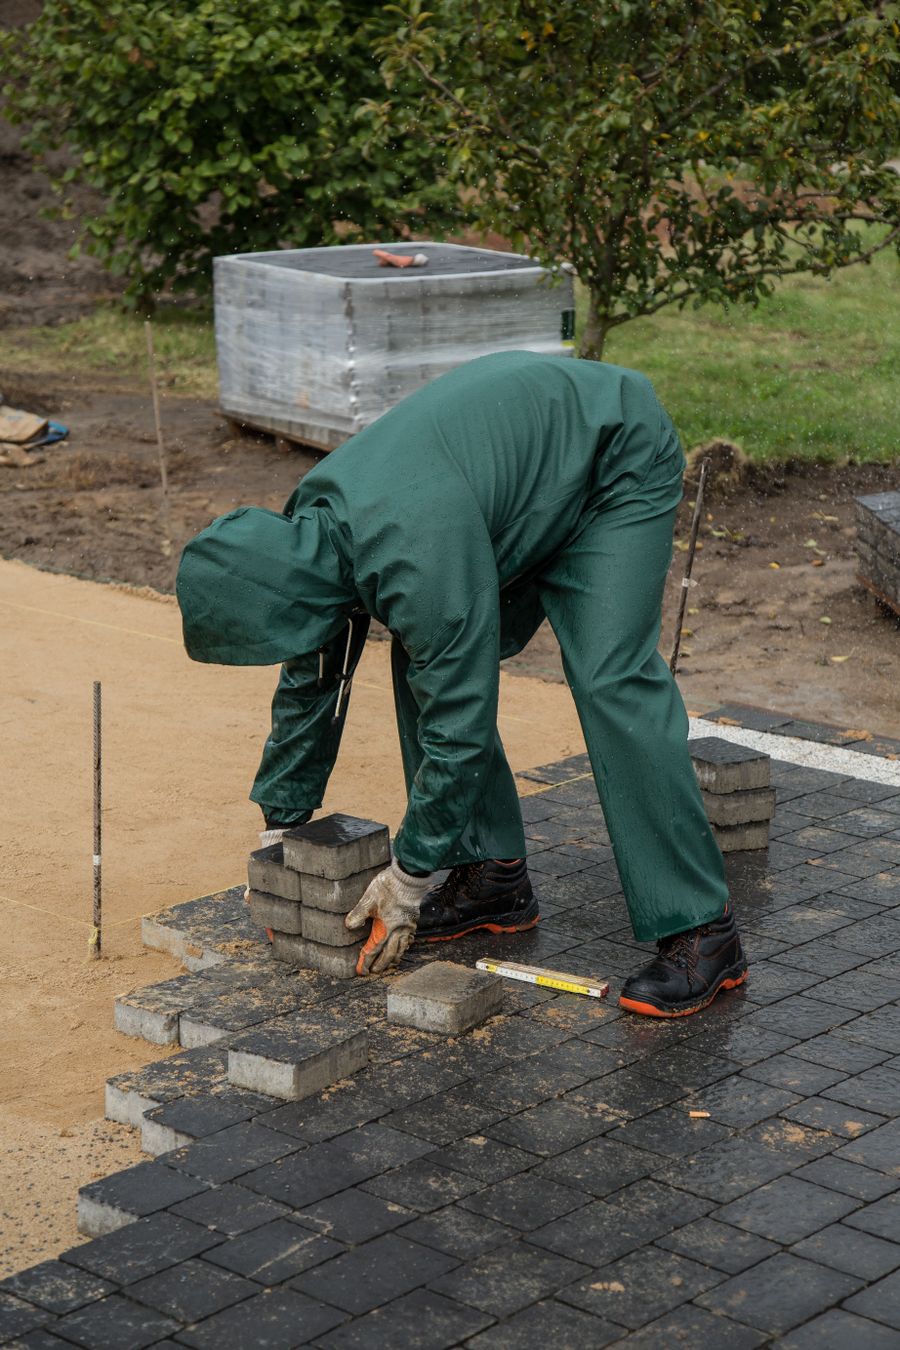
Driveway design in Rockville, MD is constrained before you draw a line. The city is a patchwork of 1950s and 60s subdivisions with 60–75′ frontages, a handful of generous mid-century lots, and newer infill around Town Center and Fallsgrove where the setbacks are tight and the stormwater math is already maxed out. On most of those lots the driveway you want and the driveway the lot will hold are two different shapes — and the gap between them is exactly what a design phase is for.
Three Rockville-specific realities drive almost every layout decision we make:
That is the whole argument for designing first. A driveway is the single largest piece of flatwork on a residential lot, it is the first thing anyone sees, and it is the one element you cannot nudge after it cures. We’d rather spend two weeks on paper than thirty years on a mistake.
If the layout is settled and you just need it poured or laid, go straight to concrete driveways or paver driveways.
Every residential driveway design starts as one of four plan shapes. The decision is made by frontage, by the distance from the street to the garage, and by where the car has to end up — not by taste. Here is the same comparison sheet we put in front of homeowners on the first visit.
Scroll to see all four →
Most “the driveway feels tight” complaints trace back to three numbers nobody checked on paper. These are the ones we hold to in every Rockville driveway design:
Once the shape is settled, the surface is a separate design decision, and it is the one homeowners find hardest to make from words. So we draw it. The same layout gets a pattern sheet showing exactly how the field runs, where the borders land and which direction the courses travel — because a 45° herringbone and a running bond in the same paver read as two completely different driveways.
Scroll to see every pattern →
Pattern choice is not purely visual. A 45° herringbone shares wheel load across more units than any other paver layout, which is why it is the paver driveway default and why we rarely run a stack bond on anything a car touches. On a poured surface the equivalent decision is panel size: control joints placed so the slab cracks where we drew it, not across the middle of the apron — the same logic behind our concrete driveway jointing and our walkway and step layouts.
Comparing the two families honestly is worth an evening: six driveway alternatives for Maryland puts cost and lifespan side by side, and brick pavers vs. concrete pavers covers the unit itself. If the house calls for a hand-laid look, brick paver installation and stamped concrete are both drawn the same way at design stage.
Rockville sits on tight Piedmont clay that holds water, and Montgomery County winters cycle through freeze and thaw dozens of times a season. Water that sits on or under a driveway is the single mechanism behind nearly every failure we are called to fix. So the grading and drainage sheet gets drawn before the pretty one.
Scroll for the full section →
A few of the decisions this sheet forces:
Water that cannot leave a surface soaks into it, freezes, and jacks the surface apart from the inside. It is the mechanism behind every spalled, scaling and cracked drive we are asked to replace — see why 30-year-old concrete fails in Montgomery County, and resurfacing and repair if yours is already there.
This is the part that surprises homeowners. Your deed stops well short of the curb. The strip carrying the public sidewalk, the planting verge and the apron is City of Rockville right-of-way, and everything you do inside it needs a permit and an inspection. The design sheet below is the exhibit we draw for exactly that conversation — it is also the cheapest way to find out, in week one, whether the widening you want is even permittable.
Scroll for the full plan →
What we handle inside the design package: the measured exhibit, the apron thickness and grade callouts, the sidewalk-crossing detail, and the impervious-surface tally so you know before you commit whether the design clears. Permit fees themselves are paid to the City and vary by scope — budget a few hundred dollars for a right-of-way permit, and expect a new curb cut to take longer than the paving will. A licensed Maryland contractor pulls them on your behalf; verifying that is covered in our homeowner resources.
The concept walk and the first sketch cost nothing. The paid package is the measured, buildable set — and the whole fee comes back to you as a credit if Kempf Mill builds it. Here is the 2026 breakdown.
For what the finished driveway costs once the design is settled, the build pages carry the real numbers: concrete driveways run $8–$22 per square foot, paver driveways $22–$45, and stamped concrete $14–$28. Our Maryland concrete driveway cost guide walks through a full 600 sq ft example line by line.
Scroll through the five steps →
Scheduling the build is its own decision. Concrete has a season in Maryland and pavers have a different one — the best time to pour concrete in the DMV explains why a design finished in February often means a better pour in April than a rushed one in December.
Rockville is not one design problem. What the lot allows changes street by street:
Narrow mid-century frontages and mature street trees. Hammerhead turnarounds and permeable parking bays do more here than raw width ever will.
Short runs from street to garage, tight backing clearance, and impervious limits that bite early. Design decides whether a second car fits at all.
Newer builds with HOA material palettes. We draw the pattern sheet to the HOA’s approved list so the review is a formality, not a rework.
Long sloping approaches where the grade, not the geometry, sets the budget. Crown, trench drain and outfall get drawn first.
Deeper lots and circular-drive ambitions. Frontage and a second approved curb cut are the two gates we check on day one.
Where the loop drive actually fits. Long approaches, formal banding, and the apron detail that makes the whole thing read intentional.
We design and build across the same footprint we pour in: Rockville, North Bethesda, Bethesda, Potomac, Chevy Chase and Cabin John.
A driveway almost never ends at the driveway. The same drawing set is where we resolve the pieces it meets, so you are not paying twice to tear something out later:
We’ll measure the lot, tell you straight whether the layout you want is permittable in Rockville, and only then quote the design.
$450 to $1,800 for a measured 2026 design package, depending on whether it is a straight re-pour, a widening, a turnaround or a full loop drive. The site walk and concept sketch are free. Kempf Mill credits the entire design fee against the installation when we build it.
10–12′ for a single-car run, 18–20′ for two cars side-by-side, and 24–26′ of apron in front of a two-car garage. Add 3′ on any edge bounded by a wall or a planting bed. On most Rockville lots the impervious-surface limit, not the car, is what caps the final width.
Re-pouring the same footprint on private property usually does not need a building permit. Anything in the public right-of-way — the apron, the curb cut, the sidewalk crossing — needs a City of Rockville right-of-way or public-works permit, and a new or widened curb cut needs approval before the design is final. Expanding impervious surface can trigger a stormwater review. We draw the exhibit early so this is answered in week one.
Only if the frontage carries it — roughly 90–100′, an 18′ minimum inside turning radius, and a second approved curb cut. Most mid-century Rockville lots are too narrow, so we design a hammerhead or teardrop turnaround instead. Same convenience, half the frontage, a fraction of the permitting.
No — the layout and drainage plan is deliberately material-agnostic. The same drawing can be built in broom-finish concrete, stamped concrete, exposed aggregate, or clay and concrete pavers. We price two or three against the identical plan so you are comparing your driveway, not national averages.
10 to 15 business days from the site walk to a permit-ready set: two to three days to measure and draft the layout, a revision round with you, then the grading, drainage and pattern sheets. City of Rockville review runs in parallel, which is why we start the right-of-way exhibit early.
Yes, and the diagnosis comes first. Cracking, sinking and spalling are symptoms with different causes — base failure, drainage, or simply age. Sometimes the answer is a redesign; sometimes it is resurfacing and repair that buys ten more years for a fraction of the cost. We will tell you which.
Yes — the same design process runs across Potomac, Bethesda, North Bethesda, Chevy Chase and Cabin John. Only the permitting authority changes: county right-of-way review instead of the City of Rockville. The drawings, dimensions and drainage logic are identical.
The research our Rockville clients do between the site walk and the signed design: material trade-offs, real Maryland pricing and the upkeep each surface asks for.
Pavers, permeable pavers, stamped, exposed aggregate, overlays and hybrid drives: 2026 cost, freeze-thaw and permit notes for Montgomery County.
Line-item pricing for Potomac, Bethesda and Rockville driveways — sub-base, rebar, finish, permits and what to negotiate.
A month-by-month pour calendar for Maryland, DC and Northern Virginia — ideal temps, freeze-thaw risk, summer flash-set, and why spring and fall book out first.
Site walks across Rockville, North Bethesda and Potomac are no-charge and no-pressure. Measured layout, honest permit read, and a design fee credited in full against the build.
Request a driveway design walk